33-Acre Planned Layout
A large, thoughtfully planned plotted development in Tarihal.
 Skip to content
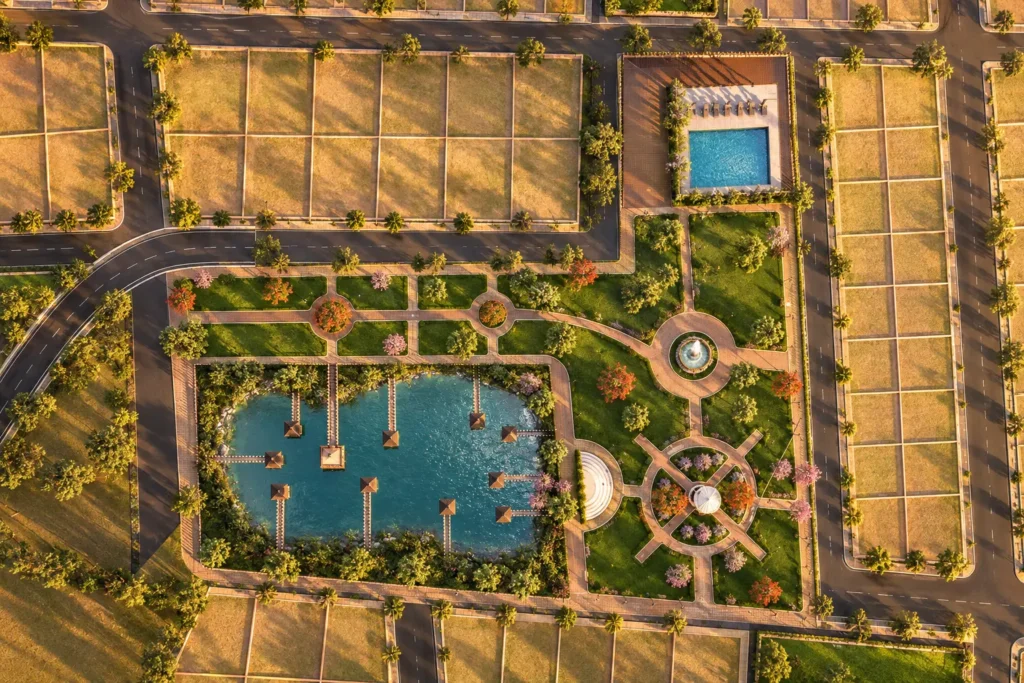

A large, thoughtfully planned plotted development in Tarihal.
A distinctive residential environment centred around water, greenery and leisure spaces.
The layout carries the stated statutory approvals for greater buyer confidence.
Road, drainage, entrance and lakefront works are progressing across the project.
Close to Infosys, Deshpande Foundation, industrial areas, the National Highway and Hubballi Airport.

A prominent entrance designed to create a strong project identity. Visuals are for representation only.

A peaceful spiritual space planned within the lake-themed setting. Visuals are for representation only.

A nature-led environment with attractive waterfront surroundings. Visuals are for representation only.

An on-site social space for relaxed conversations and community time. Visuals are for representation only.

An open-air venue planned for gatherings and cultural activities. Visuals are for representation only.

A dedicated leisure and relaxation zone for residents. Visuals are for representation only.

An open-air fitness area integrated with the landscape. Visuals are for representation only.

Green open spaces for walking, relaxation and family time. Visuals are for representation only.

A dedicated recreational space planned for children. Visuals are for representation only.

Wide asphalted internal roads supported by a planned saucer drainage system. Visuals are for representation only.


 Optimized by Seraphinite Accelerator